5969 Fresh Flora Drive, Wimauma, FL

Central Florida · Space Coast

Homes for Sale in Greater Orlando & Space Coast

Active MLS listings across the counties Market Connect Realty covers - Orange, Seminole, Osceola, Lake, Polk, Brevard, Volusia, Marion, and Sumter. Use the search below to narrow by city, price, beds, or property type.

Save
Ask
Tour
Hide
Share
$519,511
1 Day On Site

5969 FRESH FLORA DRIVE
WIMAUMA, FL 33598

For Sale|Single Family Residence|Active
3
Beds
3
Total Baths
2
Full Baths
1
Partial Bath
2,226
SqFt
$233
/SqFt
2026
Built
Subdivision:
BERRY BAY PHASE 6 VILLAGE T
County:
Hillsborough
5969 FRESH FLORA DRIVE5969 FRESH FLORA DRIVE5969 FRESH FLORA DRIVE5969 FRESH FLORA DRIVE
Save
Ask
Tour
Hide
Share

Mortgage Calculator

Monthly Payment (Est.)

$2,370
Calculator powered by Showcase IDX, a Constellation1 Company. Copyright ©2026 Information is deemed reliable but not guaranteed.

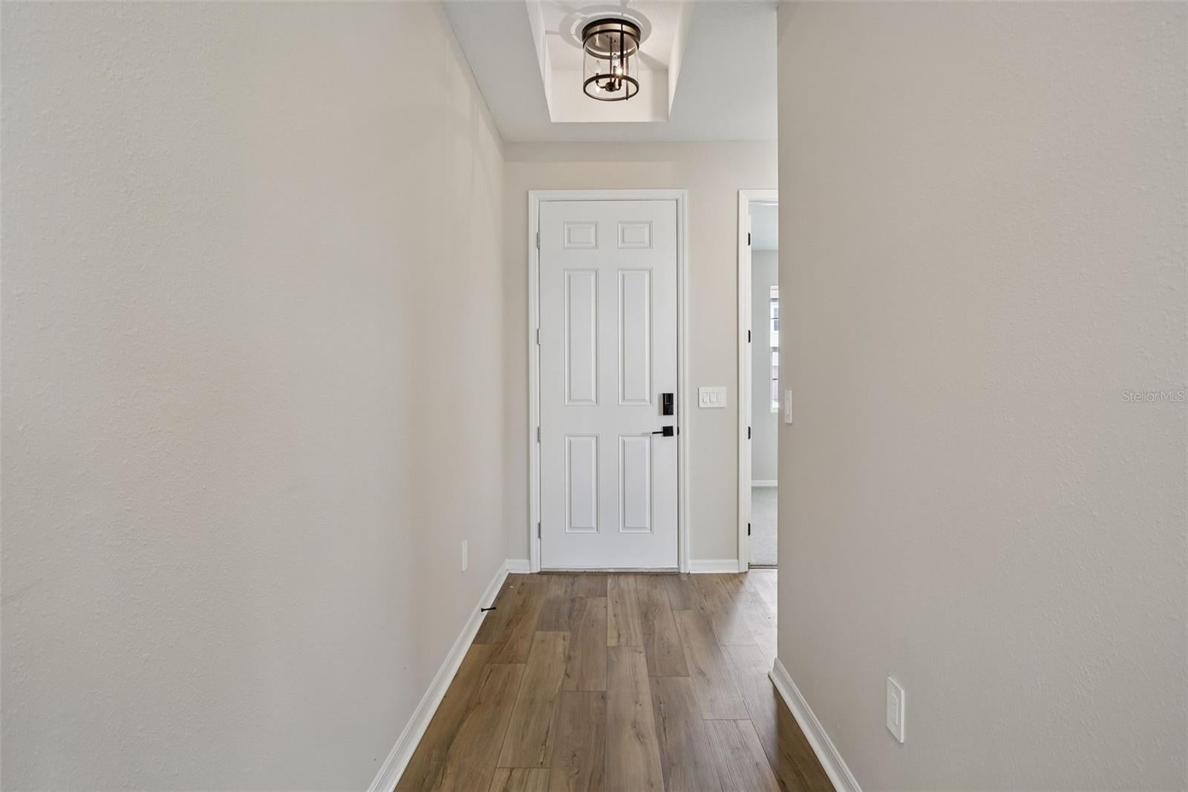
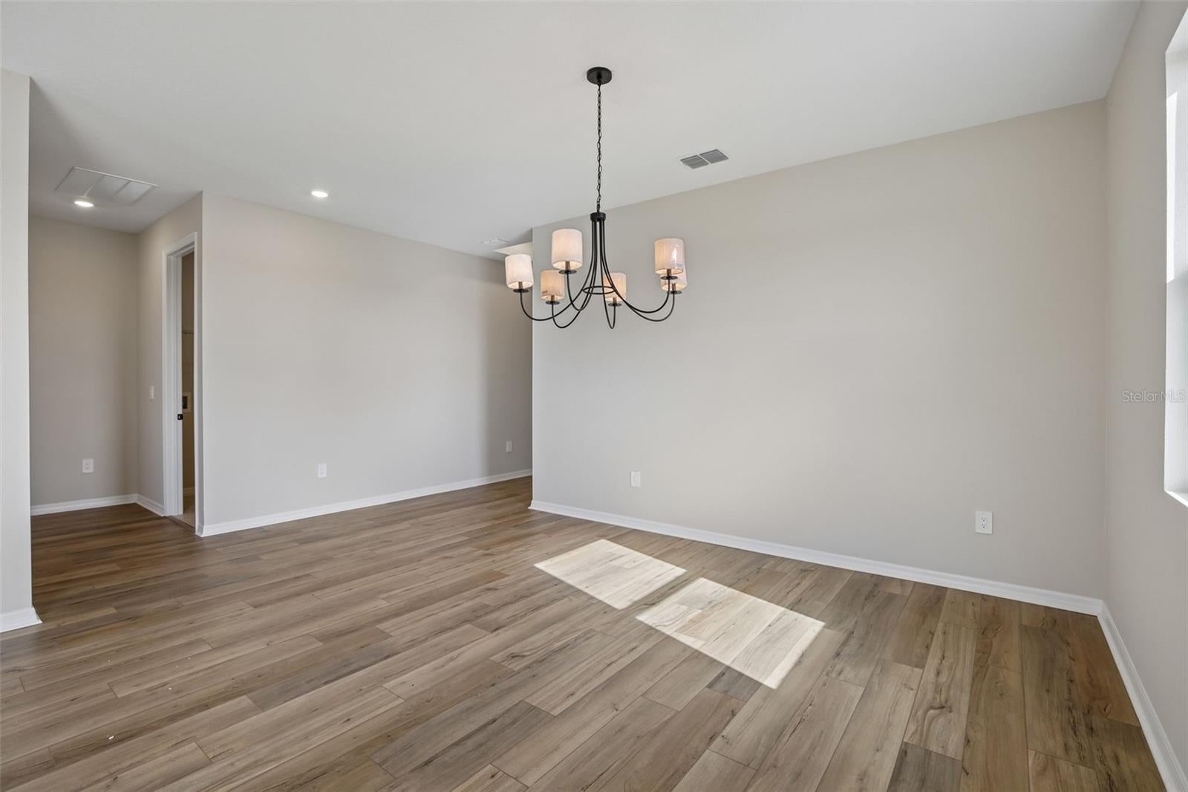
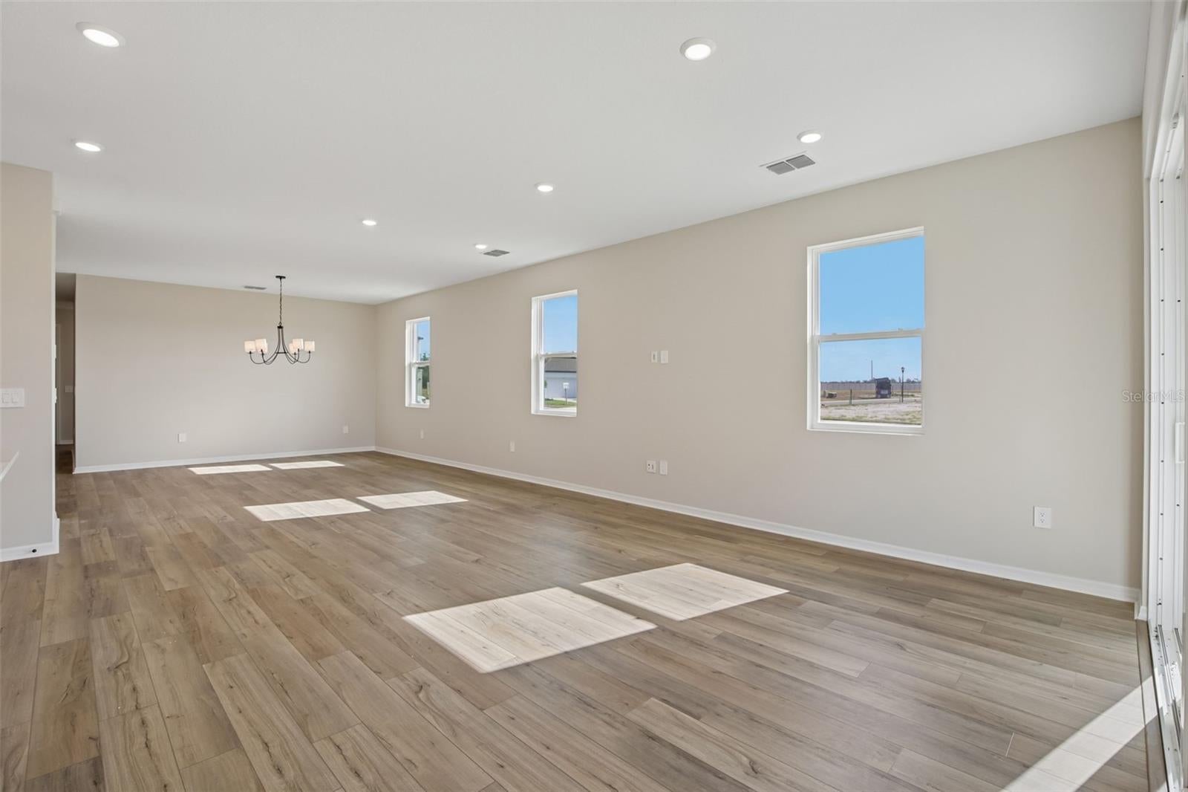
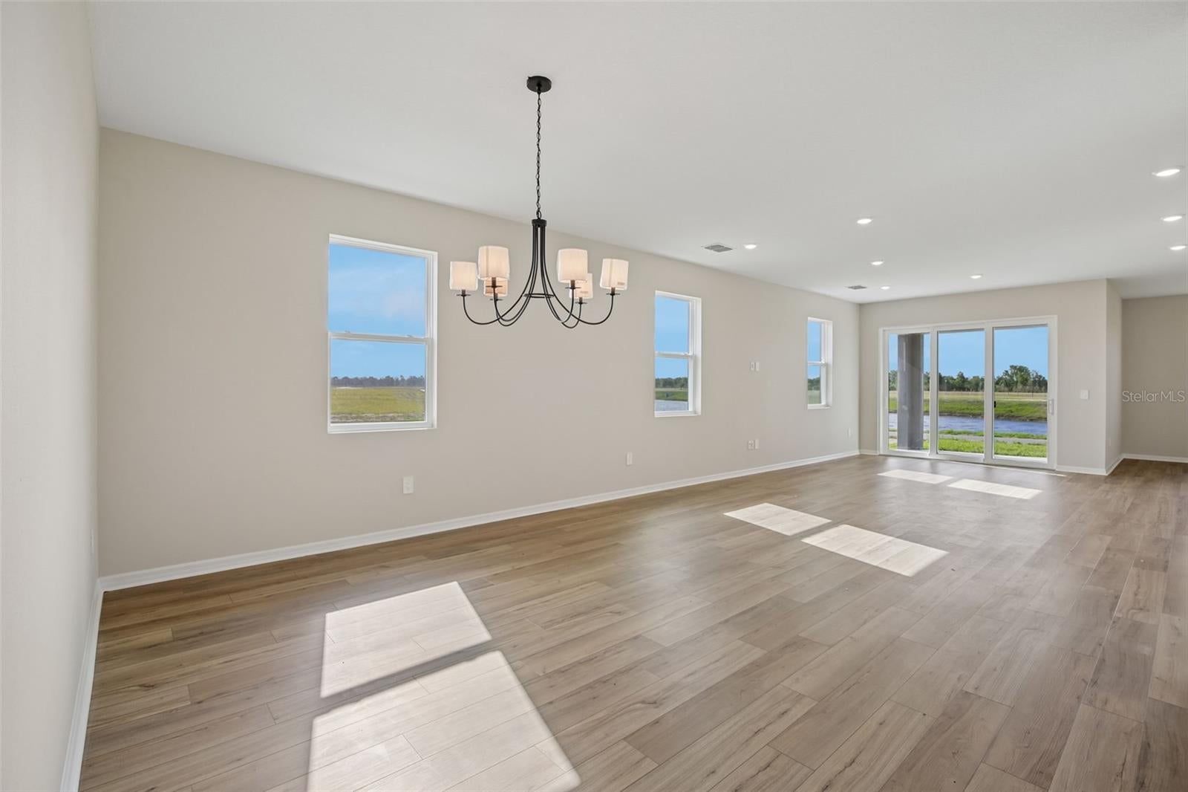
Under Construction. Discover effortless single-story living in The Plant, elevated by Ashton Woods' stunning Sapphire Collection, where vibrant blues, crisp alabaster, and layered textures create a bold yet elegant design aesthetic. A welcoming foyer leads to two secondary bedrooms and a full bath, while the heart of the home features a gourmet kitchen with a large island, walk-in pantry, and seamless flow into the dining and family rooms. A tray ceiling enhances the living space, and sliding glass doors open to a covered lanai for easy indoor-outdoor living. The private primary suite offers a tray ceiling, spacious walk-in closet, and spa-inspired bath with dual vanities, a large shower, and additional windows for abundant natural light. A connected sitting room provides the perfect space for a home office, fitness area, or private retreat. Additional highlights include 8-foot interior doors, built-in cabinetry in the valet and laundry rooms, enhanced bathroom windows, generous storage, and a two-car garage. Thoughtfully designed and beautifully curated, The Plant delivers the perfect blend of comfort, functionality, and style.

Save
Ask
Tour
Hide
Share
Listing Snapshot
Price 
$519,511
Days On Site 
1 Day
Bedrooms 
3
Inside Area (SqFt) 
2,226 sqft
Total Baths 
3
Full Baths 
2
Partial Baths 
1
Lot Size 
0.15 Acres
Year Built 
2026
MLS® Number 
TB8540036
Status 
Active
Property Tax 
$8,055
HOA/Condo/Coop Fees 
$72.54 monthly
Sq Ft Source 
Builder
Friends & Family
Recent Activity
17 hours agoListing updated with changes from the MLS®
yesterdayListing first seen on site
General Features
Acres 
0.15
Attached Garage 
Yes
Direction Faces 
North
Foundation 
Slab
Garage 
Yes
Garage Spaces 
2
Levels 
One
Number Of Stories 
1
Parking 
Attached
Pets 
Cats OKDogs OKYes
Property Condition 
Under ConstructionNew Construction
Property Sub Type 
Single Family Residence
Security 
Secured Garage/ParkingSecurity SystemSmoke Detector(s)
Sewer 
Public Sewer
SqFt Total 
2226
Style 
Florida
Utilities 
Cable AvailableElectricity ConnectedPhone AvailableSewer ConnectedUnderground UtilitiesWater Connected
Water Source 
Public
Zoning 
RESI
Interior Features
Appliances 
DishwasherDisposalElectric Water HeaterMicrowaveRange
Cooling 
Central Air
Flooring 
CarpetCeramic Tile
Furnished 
Unfurnished
Heating 
CentralElectric
Interior 
High CeilingsOpen FloorplanSmart HomeStone CountersTray Ceiling(s)Walk-In Closet(s)
Laundry Features 
Electric Dryer HookupInsideLaundry RoomWasher Hookup
Window Features 
Double Pane WindowsENERGY STAR Qualified WindowsInsulated WindowsLow Emissivity Windows
Bathroom 2 
Dimensions - 12x12Level - First
Bedroom 3 
Dimensions - 12x9Level - First
Dining Room 
Dimensions - 11x12Level - First
Kitchen 
Dimensions - 9x16Level - FirstFeatures - Kitchen Island
Living Room 
Dimensions - 15x22Level - First
Master Bedroom 
Dimensions - 14x16Level - First
Save
Ask
Tour
Hide
Share
Exterior Features
Construction Details 
BlockCement Siding
Exterior 
Lighting
Lot Features 
LandscapedPaved
Patio And Porch 
CoveredFront PorchPatioPorchRear Porch
Roof 
Shingle
View 
Water
Waterview 
Water
Windows/Doors 
Double Pane WindowsENERGY STAR Qualified WindowsInsulated WindowsLow Emissivity Windows
Community Features
Association Amenities 
ClubhousePlaygroundPoolTrail(s)
Association Dues 
217.63
Community Features 
ClubhousePlaygroundPoolSidewalksStreet Lights
Financing Terms Available 
CashConventionalFHAUSDA LoanVA Loan
HOA Fee Frequency 
Quarterly
MLS Area 
33598 - Wimauma
Roads 
Asphalt
Township 
32
Schools
School District
Unknown
Elementary School
Wimauma-HB
Middle School
Shields-HB
High School
Unknown
Listing courtesy of ASHTON WOODS FLORIDA REALTY LLC (813) 918-4491


Listing information is provided by Participants of the Stellar MLS. IDX information is provided exclusively for personal, non-commercial use, and may not be used for any purpose other than to identify prospective properties consumers may be interested in purchasing. Information is deemed reliable but not guaranteed. Properties displayed may be listed or sold by various participants in the MLS Copyright 2026, Stellar MLS.
Last checked: 2026-08-19 11:33 PM EDT

Neighborhood & Commute
Source: Walkscore
Disclosure: Community information and market data powered by Constellation Data Labs. Information is deemed reliable but not guaranteed.
Save
Ask
Tour
Hide
Share